
Just Listed



Address
50 Garnish Green, Markham (Markham Village), ON
Price
$ 1,338,800
Property Attributes
- ID#N13821484
- TypeSingle Family
- Listing Status Active
- MunicipalityMarkham (Markham Village)
- CityMarkham (Markham Village)
- AreaMarkham Village
- NeighbourhoodMarkham Village
- Postal CodeL3P 4P5
- Style
- Price$ 1,338,800
- Bedrooms4+1
- Bathrooms3
- Half Bathrooms1
Data Source:
Canadian Real Estate Association (CREA)
Property Description
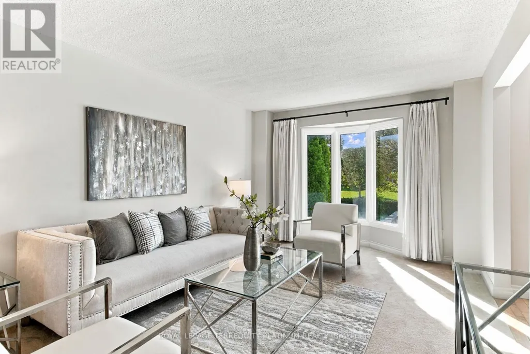
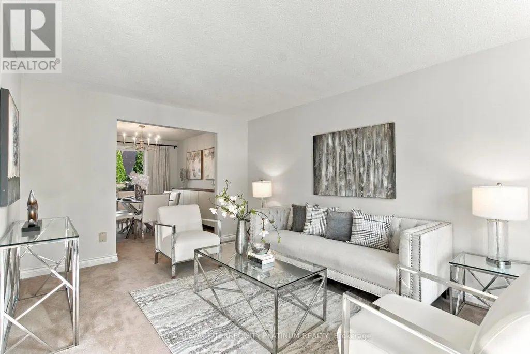
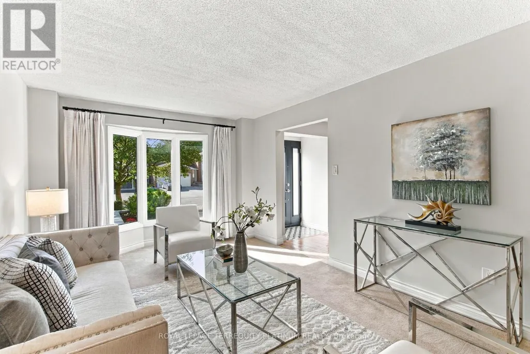
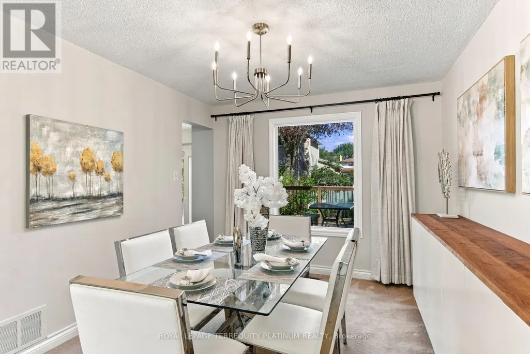
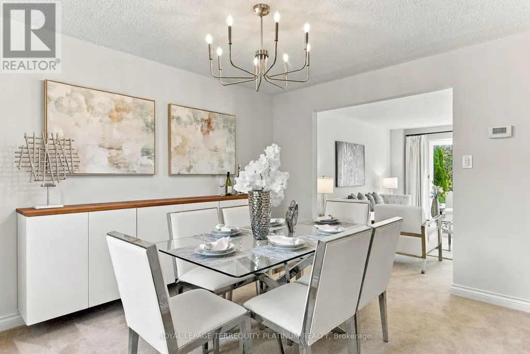
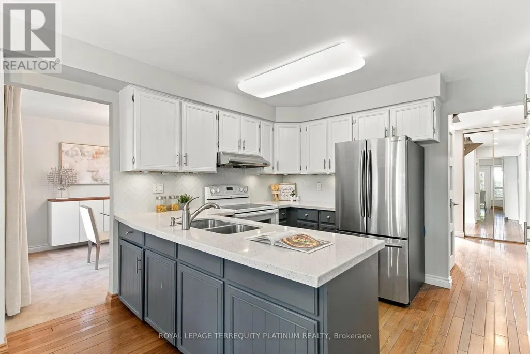
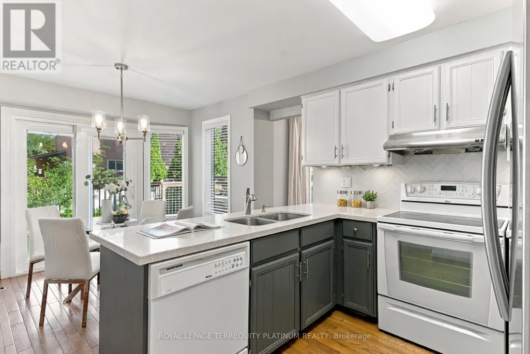
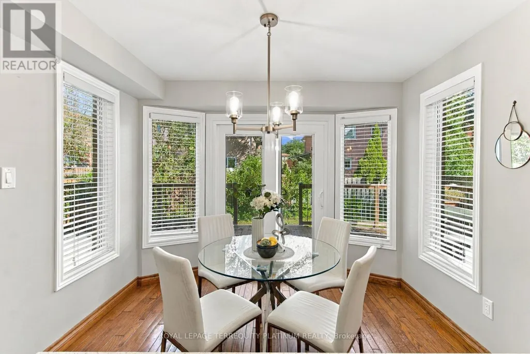
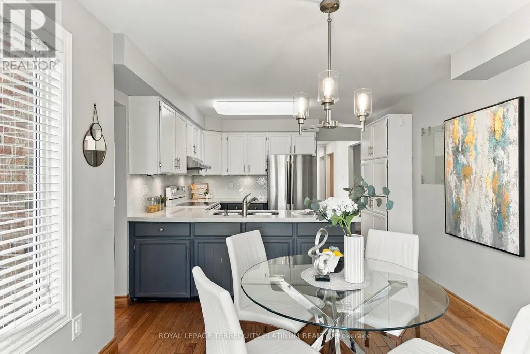
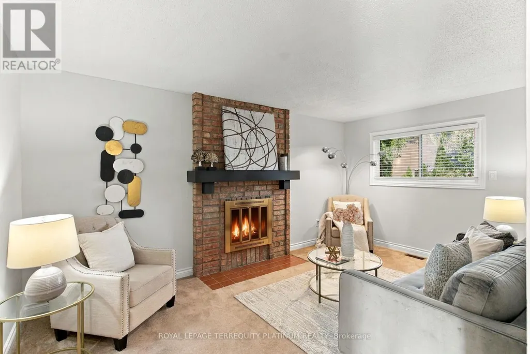
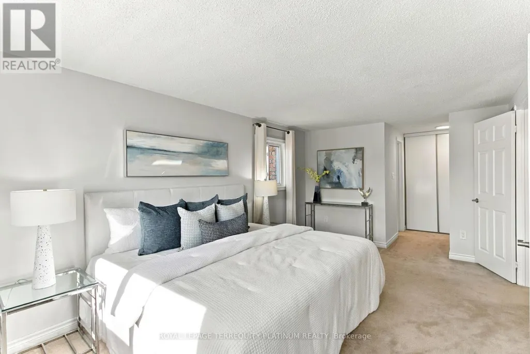
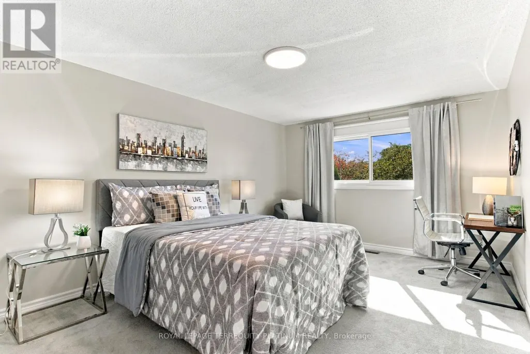
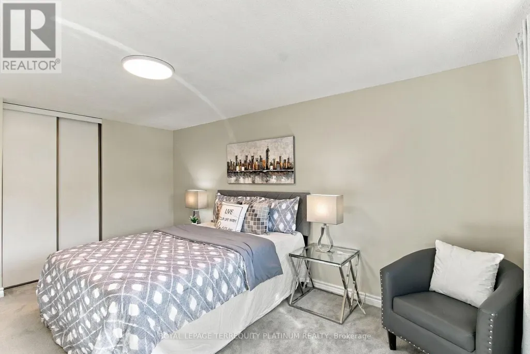
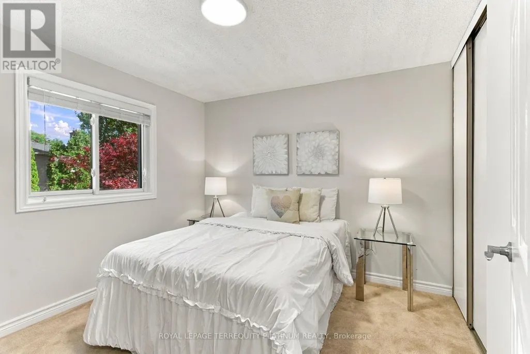
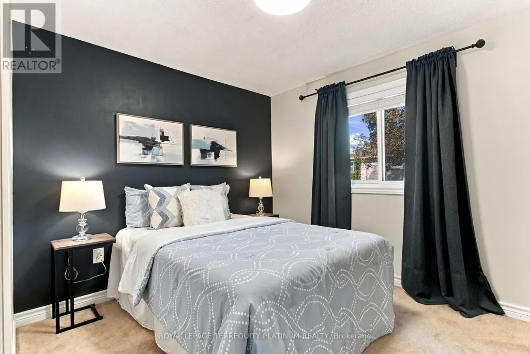
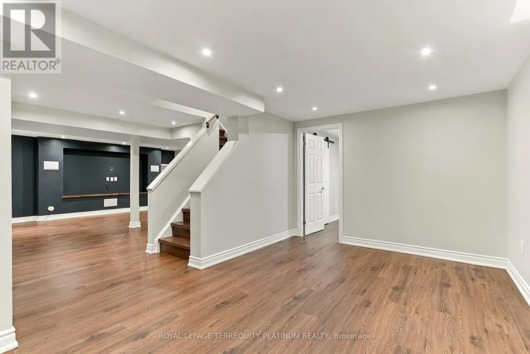
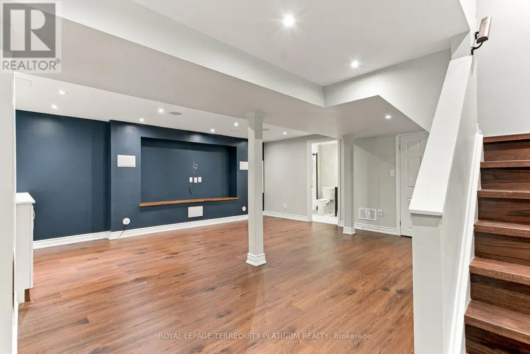
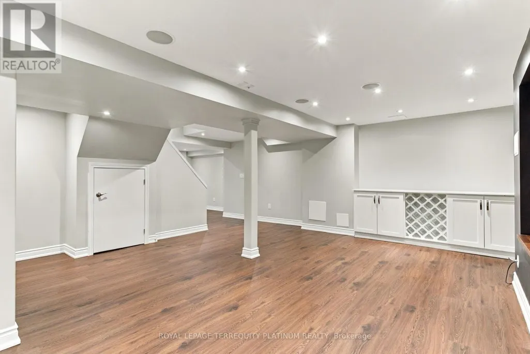
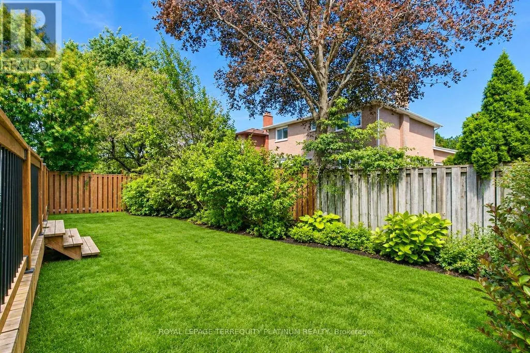
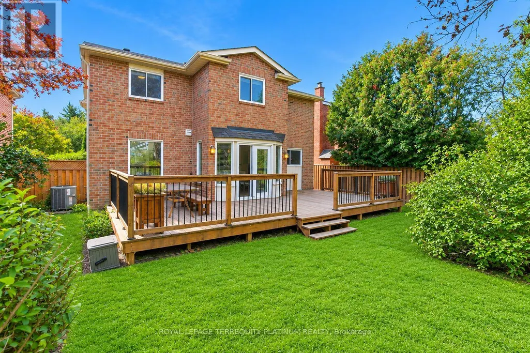
Remember when kids knocked on doors to see who could come out and play? That neighbourhood still exists and this 4-bedroom family home puts you on the ideal street for it! Less screen time, more street time! One of the few houses with direct access from the 2-car garage. Bright eat-in kitchen with updated cabinets/counters. Combined living/dining rooms offer space for entertaining inside, while a custom deck and serene fenced yard give you an option for guests outside. Cozy fireplace in the family room, convenient powder room, enlarged front foyer and laundry room complete the main floor. 4 spacious bedrooms with great storage space will accommodate growing families. Modern finished basement offers potential space for overnight guests, a home office or gym, or ideal hangout spot for kids. ET Crowle school district (ranked #1 in Markham for public elementary as per the Fraser Institute). Steps to transit including special bus routes to MDHS and Brother Andre, or express to Finch Station. Local amenities include great parks, trails, shops and restaurants along Main Street, Markham and Mount Joy GO Stations, Markham Museum, grocery, Mount Joy Community Centre, Markham Stouffville Hospital and so much more. (id:7434)
General Features
| Community Features | Community Centre |
|---|---|
| Property Type | Single Family |
| CommunityName | Markham Village |
| Amenities | Hospital, Park, Public Transit, Schools |
| Building Appliances | Garage door opener remote(s), Water Heater, Blinds, Dishwasher, Dryer, Garage door opener, Hood Fan, Stove, Washer, Refrigerator |
| Building Cooling Type | Central air conditioning |
| Location Description | Markham and 16th |
| Parking Space Total | 6 |
| Foundation Type | Concrete |
| Building Type | House |
| Ownership Type | Freehold |
| Building.StoriesTotal | 2 |
Interior Features
| Building Fireplace Present | True |
|---|---|
| Building Heating Type | Forced air |
| Building Heating Fuel | Natural gas |
| Basement Development | Finished |
| Basement Type | N/A (Finished) |
| Construction Style Attachment | Detached |
| Flooring Type | Carpeted, Vinyl |
| Living Area Range | 2000 |
| Bedrooms | 4+1 |
Exterior Features
| Land Amenities | Hospital, Park, Public Transit, Schools |
|---|---|
| Sewer | Sanitary sewer |
| Exterior Finish | Brick |
| Fence Type | Fenced yard |
Room Details
| Room | Dimensions | Level | Flooring | Details |
|---|---|---|---|---|
| Bedroom 2 | 4.82 m x 3.35 m | Second level | 3.35 m | |
| Bedroom 3 | 3.35 m x 3.05 m | Second level | 3.05 m | |
| Bedroom 4 | 3.44 m x 3.11 m | Second level | 3.11 m | |
| Bedroom 5 | 3.41 m x 3.05 m | Basement | 3.05 m | |
| Dining room | 3.72 m x 3.05 m | Main level | 3.05 m | |
| Exercise room | 4.88 m x 3.05 m | Basement | 3.05 m | |
| Family room | 4.88 m x 3.17 m | Main level | 3.17 m | |
| Kitchen | 5.46 m x 3.08 m | Main level | 3.08 m | |
| Living room | 4.85 m x 3.35 m | Main level | 3.35 m | |
| Primary Bedroom | 5.18 m x 3.2 m | Second level | 3.2 m | |
| Recreational, Games room | 5.7 m x 5.18 m | Basement | 5.18 m |
Amenities
- Views
- New Construction
- Adult 55+
- Lease To Own
- No Strata Fees
- Furnished
- Primary On Main
- Air Conditioning
- Seller Finance
- Green
- Fixer Upper
- Horse
- Golf
- Fireplace
- Deck
- Garage
- Basement
- Pool

Property vs Single Family Average in L3P 4P5
Price
In The Neighbourhood
Just Listed
Markham (Markham Village)
$ 3,100
- Type
- Single Family
- Rooms
- 3 Beds + 1.5 Baths
ROBIN HOOD REALTY LIMITED
Markham (Markham Village)
$ 1,329,000
- Type
- Single Family
- Rooms
- 4 Beds + 2.5 Baths
DREAM HOME REALTY INC.
Markham (Markham Village)
$ 1,188,800
- Type
- Single Family
- Rooms
- 4 Beds + 3.5 Baths
CENTURY 21 HERITAGE GROUP LTD.
Open House
Markham (Markham Village)
$ 1,288,000
- Type
- Single Family
- Rooms
- 4 Beds + 3 Baths
ROYAL LEPAGE SIGNATURE REALTY
Markham (Markham Village)
$ 1,198,000
- Type
- Single Family
- Rooms
- 4 Beds + 2.5 Baths
CENTURY 21 LEADING EDGE REALTY INC.
Markham (Markham Village)
$ 1,389,000
- Type
- Single Family
- Rooms
- 5 Beds + 3 Baths
RE/MAX PROFESSIONALS INC.
Open House
Markham (Markham Village)
$ 1,360,000
- Type
- Single Family
- Rooms
- 4 Beds + 2.5 Baths
HOMELIFE MAPLE LEAF REALTY LTD.
Markham (Markham Village)
$ 1,129,000
- Type
- Single Family
- Rooms
- 4 Beds + 2 Baths
RE/MAX ALL-STARS BENCZIK KAVANAGH TEAM
Markham (Markham Village)
$ 1,538,000
- Type
- Single Family
- Rooms
- 4 Beds + 3.5 Baths
BAY STREET GROUP INC.
Markham (Markham Village)
$ 1,028,000
- Type
- Single Family
- Rooms
- 4 Beds + 2.5 Baths
BAY STREET GROUP INC.
Markham (Markham Village)
$ 1,628,000
- Type
- Single Family
- Rooms
- 5 Beds + 2.5 Baths
CENTURY 21 LEADING EDGE REALTY INC.

 Toronto Real Estate Board (TRREB); All information deemed reliable but not guaranteed. All properties are subject to prior sale, change or withdrawal. Neither listing broker(s) or information provider(s) shall be responsible for any typographical errors, misinformation, misprints and shall be held totally harmless. Listing(s) information is provided for consumer's personal, non-commercial use and may not be used for any purpose other than to identify prospective properties consumers may be interested